
Home Lifts: Choosing and Specifying a Residential Lift
A home lift should be specified for the house, not chosen from a brochure and forced to fit. The configuration, shaft and servicing decisions to make before a model is discussed.

- Published
In this article 7 sections
In this article
- A home lift is a building decision before it is a product
- The four home lift configurations
- Where the home lift cost actually sits
- What a home lift needs from the house
- The home lift mistakes that cannot be fixed later
- The home lift questions to settle before you commit
- Why a home lift benefits from independent review
Quick summary
A home lift is usually chosen from a brochure and then made to fit a house that was never designed for it. That is the wrong way round, and it is why so many residential installations end up compromised. The wrong configuration, a shaft that cannot be enlarged, and a servicing obligation nobody costed. This article sets out the four configurations available, where the cost of a home lift actually sits, and what a home lift genuinely requires from the building before any product decision is worth making.
A home lift is a building decision before it is a product#
The residential lift market is sold like a consumer product. Brochures, showrooms, a price for a model.
That framing is useful for choosing a kitchen appliance. It is unhelpful for choosing a home lift, because a home lift is installed once and cannot be economically changed afterwards.
The constraints that decide whether a home lift works are all building constraints: whether a shaft can be built, whether a stairwell can be used, how much headroom exists above the upper landing, and whether the floor structure can take the load. None of those appear in a brochure, and all of them are cheaper to investigate before you buy than after.
The four home lift configurations#
Four configurations cover almost every residential project, and the right one is dictated by the house rather than by preference.
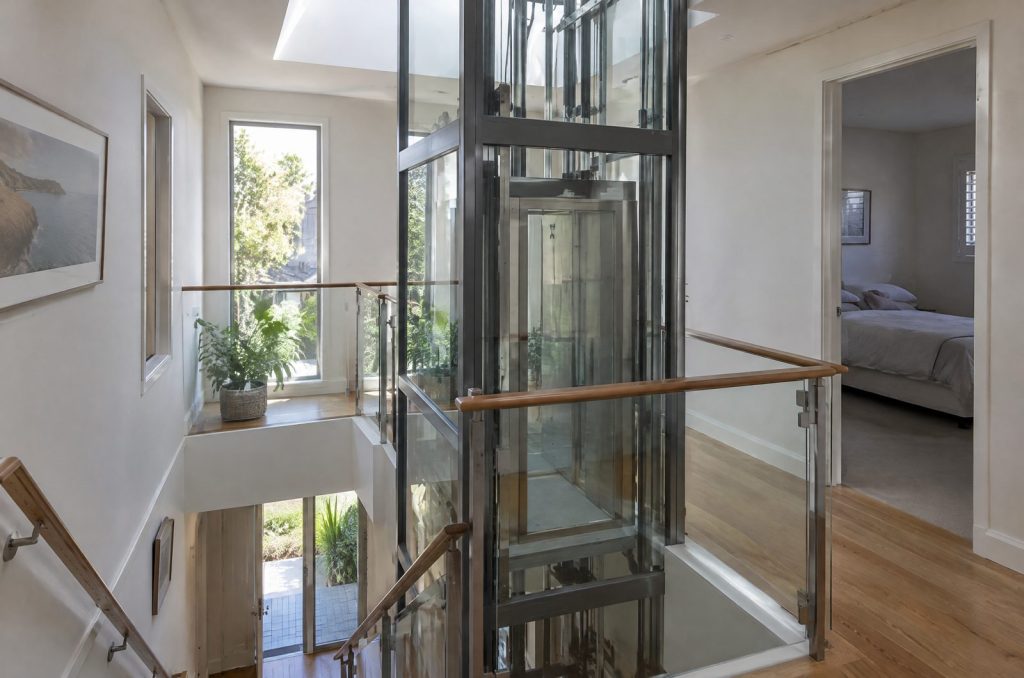
A shaft-mounted home lift. The closest thing to a small passenger lift, installed in a dedicated shaft. It gives the best travel, the best capacity and the best resale position, and it requires the most building work. If the house has space for a shaft and the project is at design stage, this is usually the answer.
A through-floor home lift. The car travels through an opening cut in the floor, with no separate shaft. It suits existing houses where a shaft cannot be built, and it carries the trade-off that the floor opening has to be structurally resolved and fire-separated. Our passenger lift service covers the point where a residential project becomes large enough to be treated as a small commercial one.
A compact home lift. A reduced-footprint unit designed for tight residential spaces. It is the configuration most often specified in a renovation, and it is where the most unsuitable products are sold, because the constraint is genuinely tight and the sales pressure is highest.
A stair-mounted or platform option. Where the rise is a single flight and the house cannot take any structural work, a platform solution is the only option. It is not a home lift in the same sense, and it solves a different problem.
Where the home lift cost actually sits#
Owners expect the equipment to dominate the price of a home lift. It rarely does.
| Cost element | What it covers | Where it varies most |
|---|---|---|
| The unit | Car, drive, doors, controls | Model and finish, the smallest variable |
| The shaft or opening | Structure, enclosure, fire separation | Whether the house can take it at all |
| The pit and headroom | Below and above the travel | The single biggest constraint in an existing house |
| Interface work | Power, isolation, finishes, reinstatement | Age and construction of the house |
| Ongoing servicing | Scheduled maintenance for the life of the unit | Rarely quoted, always incurred |
The pattern is consistent. The home lift that costs the most is not the one with the best unit. It is the one installed in a house that had to be altered most to take it.
Ask for the installed cost and the ten-year cost. A residential lift is a twenty-year commitment to a machine inside a house, and the servicing line is the one that never appears in a domestic budget.
What a home lift needs from the house#
Four things, and any one of them can rule a configuration out.
Headroom above the top landing. The overhead is set by the drive type and the car height, and it sits inside the roof or the floor above. In an existing house this is frequently the constraint that decides everything.
A pit, or a low-pit configuration. A pit is a structural opening with drainage and access. Where a pit is impossible, the car height and the travel are both reduced, which is a compromise the buyer usually discovers after the order.
Structural capacity. A home lift carries a car, a passenger and a machine, and the load path has to be resolved into the floor. This is not a detail for a structural engineer to settle later.
Access for installation and removal. A home lift has to get into the house and, in twenty years, back out again. That is a design decision, not a future problem, and it is the one most often overlooked in a renovation.
The home lift mistakes that cannot be fixed later#
Three, and they are consistent across every residential project.
Sizing the home lift to the current occupant rather than the house. A residential lift is installed for the life of the building. If it fits a wheelchair now but not a stretcher later, or fits two people but not two people and a carer, the house has been permanently limited.
Treating the shaft as a product dimension. The shaft is a building element. A shaft sized to a brochure figure leaves no room for the guide rails, the door pockets or the clearances, and it cannot be enlarged once built.
Separating the home lift decision from the renovation program. The lift has to be sequenced into the structural works, not added at the end. Retro-fitting a lift into a finished renovation is the most expensive version of the same project.
The home lift questions to settle before you commit#
- Which configuration does the house actually permit, before any model is discussed.
- What is the headroom above the top landing, measured.
- Is a pit possible, and if not, what does the low-pit alternative cost in car height.
- What is the expected travel, and is the unit rated for it over twenty years.
- Who services it, and what does that cost annually.
- How does the unit come out again if the house changes hands.
Why a home lift benefits from independent review#
Residential projects are the one place where the buyer is usually negotiating alone, against a supplier who sells one product range.
That asymmetry is the whole problem. A supplier will specify the configuration that suits their range, which is not the same as the configuration that suits the house. Our elevator design service treats the building constraints as the starting point, and the home elevator service sets out what the residential engagement covers.
For multi-residential and hotel projects the same discipline applies at scale, and the refurbishment and hotel and residential portfolios on this site show how the retrofit case is handled in occupied buildings.
ILCPL provides independent lift, elevator and escalator consulting across Australia, New Zealand and Asia, with no ties to any manufacturer or contractor. Call 0417 784 245.